


















Description
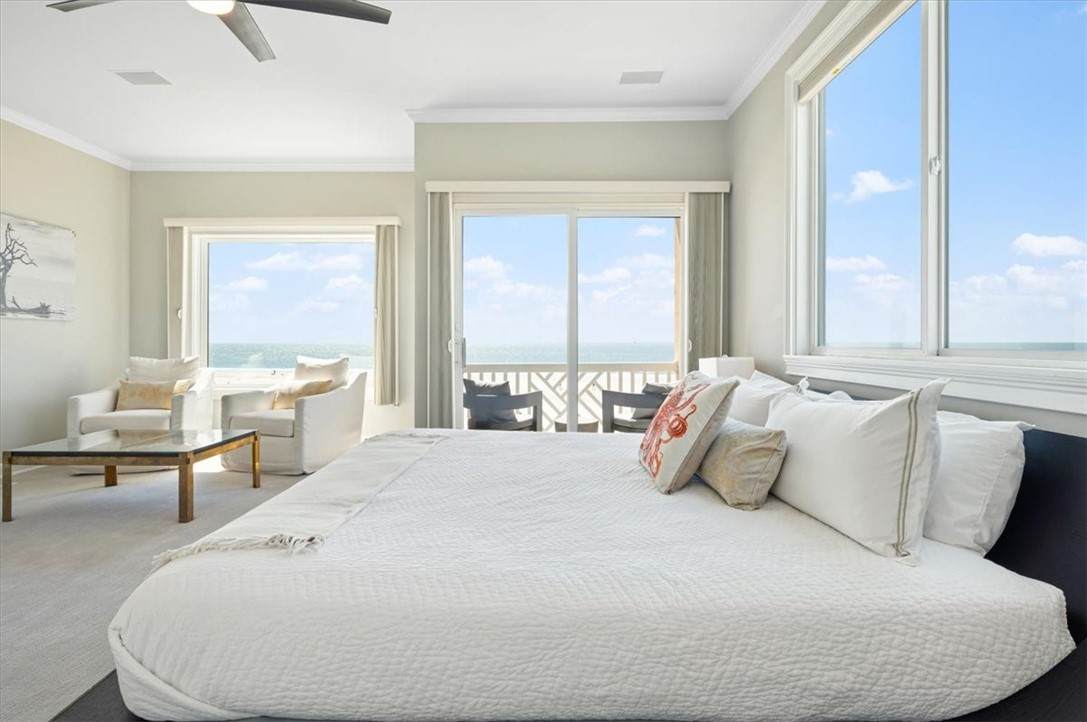
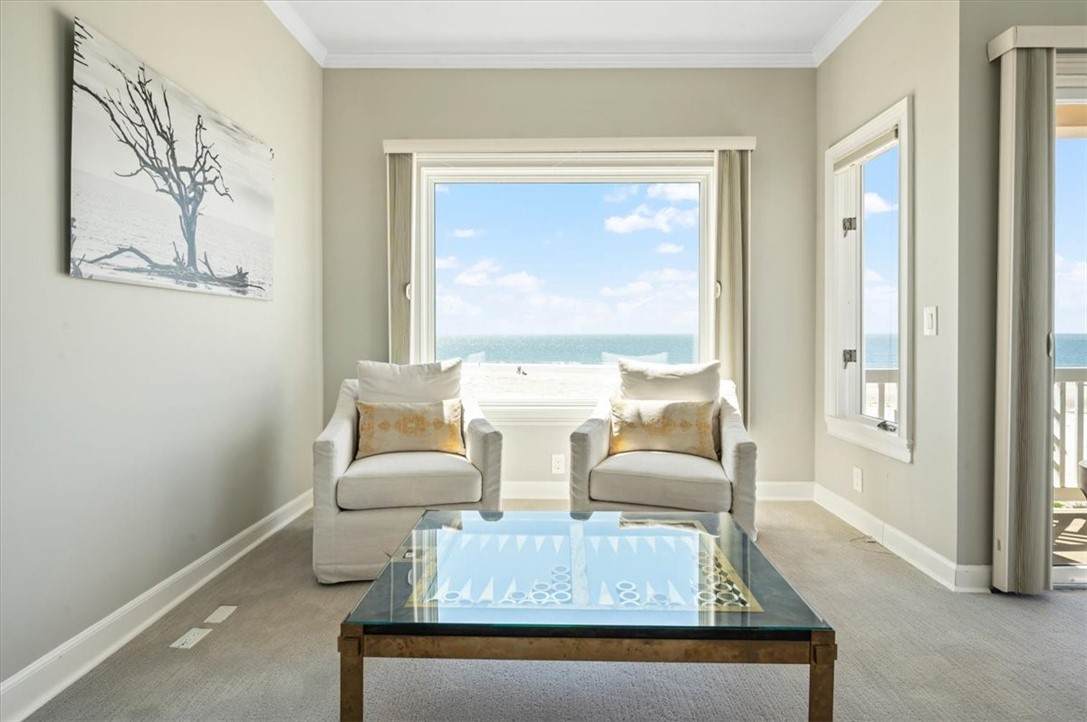
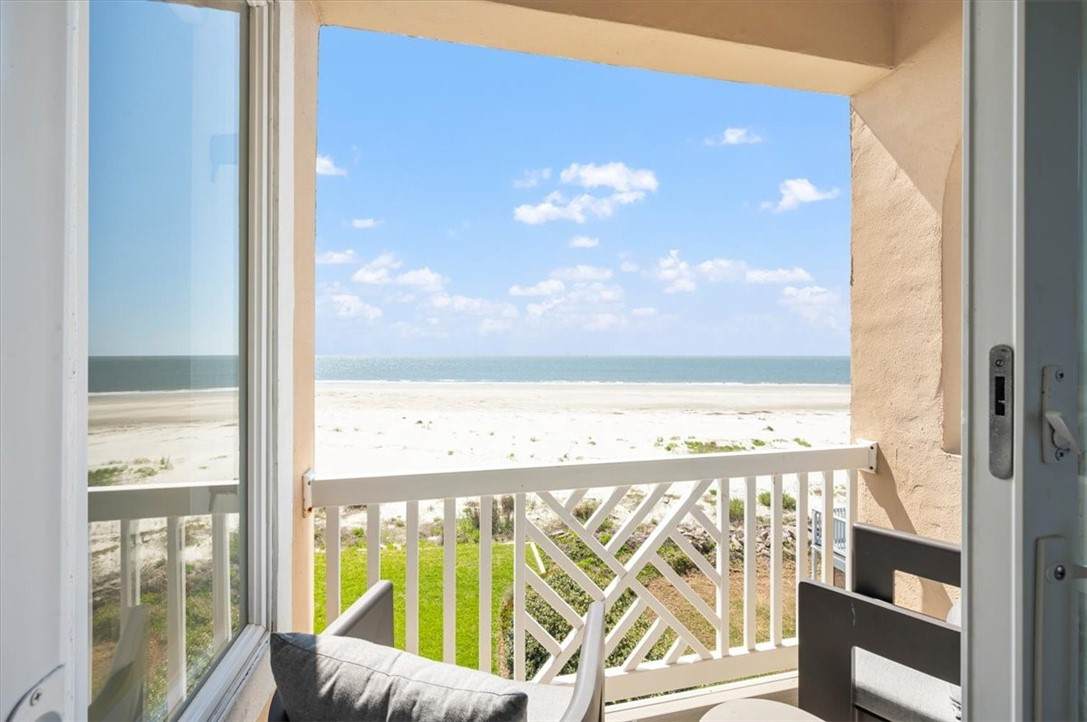
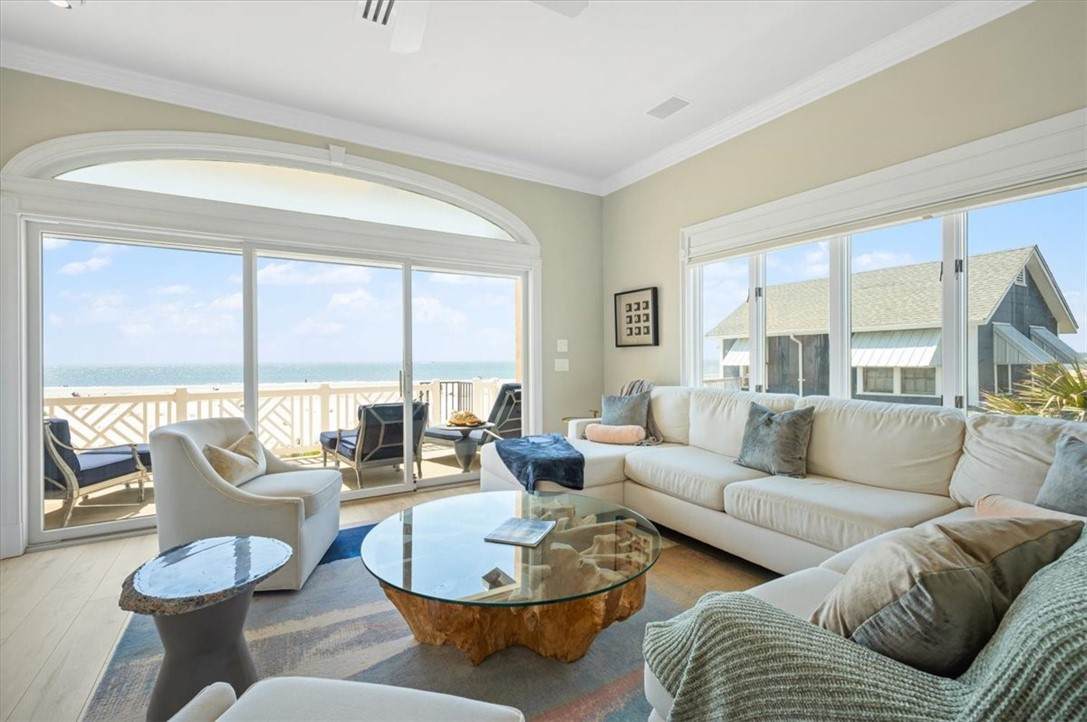
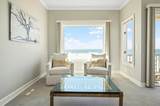
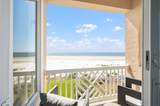
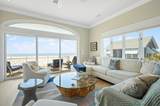
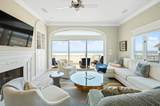
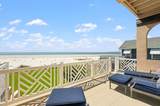
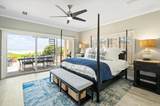
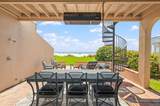
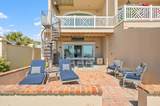
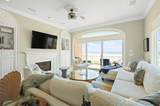
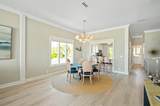
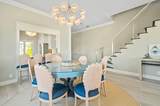
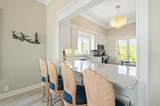
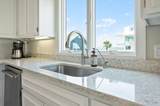
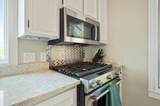
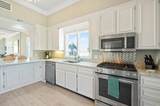
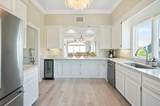
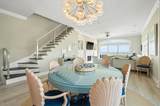
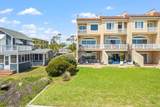
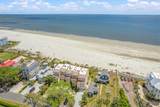
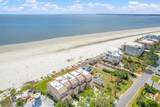
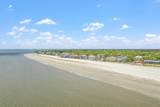
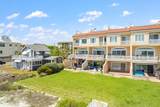
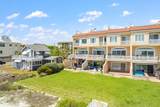
Your oceanfront destination awaits in this location of a lifetime space, where surrendering to the sweeping vistas of the Atlantic Ocean is the only option. It's this stunning view that has our vacation rental tenants returning year after year. Being sold fully furnished, it's the perfect addition to your real estate portfolio, as well as the most gorgeous retreat to carve out some time for you and yours to recharge and renew. Whether sipping your morning coffee on one of the two balconies or enjoying the fresh air on the lower level terrace, the panoramic views and ocean breeze are simply unmatched. Step inside to discover a beautifully renovated and well appointed home where modern elegance meets coastal charm. Every detail has been thoroughly designed to create a relaxing, luxurious atmosphere from the high-end finishes to the carefully curated furnishings. The spacious, open concept living area flows effortlessly through the three floors of living space. Large windows invite an abundance of natural lighting offering a stunning ocean view from virtually every room. The gourmet kitchen features top-of-the-line stainless and gas appliances, sleek countertops, and ample meal prep space. The living area peeks through the dining area and into the kitchen creating the ideal environment for gathering and unwinding after a day of island exploration. Each of the four bedrooms, two which offer the convenience of ensuite, is the perfect retreat at the end of the day. Geographically, on the South end of the island, find yourself just minutes away from the best shops, restaurants, and attractions. Combine the stunning, expansive views, with the unencumbered, private beach access, with the ideal location; and, see your Beach House dream fully realized. "Life is short, buy the beach house"...it's time to make it happen, don't you think?
-
4BEDS
-
0.08ACRES
-
3BATHS
-
11/2 BATHS
-
2,623SQFT
-
$0$/SQFT
School Information
Description
Your oceanfront destination awaits in this location of a lifetime space, where surrendering to the sweeping vistas of the Atlantic Ocean is the only option. It's this stunning view that has our vacation rental tenants returning year after year. Being sold fully furnished, it's the perfect addition to your real estate portfolio, as well as the most gorgeous retreat to carve out some time for you and yours to recharge and renew. Whether sipping your morning coffee on one of the two balconies or enjoying the fresh air on the lower level terrace, the panoramic views and ocean breeze are simply unmatched. Step inside to discover a beautifully renovated and well appointed home where modern elegance meets coastal charm. Every detail has been thoroughly designed to create a relaxing, luxurious atmosphere from the high-end finishes to the carefully curated furnishings. The spacious, open concept living area flows effortlessly through the three floors of living space. Large windows invite an abundance of natural lighting offering a stunning ocean view from virtually every room. The gourmet kitchen features top-of-the-line stainless and gas appliances, sleek countertops, and ample meal prep space. The living area peeks through the dining area and into the kitchen creating the ideal environment for gathering and unwinding after a day of island exploration. Each of the four bedrooms, two which offer the convenience of ensuite, is the perfect retreat at the end of the day. Geographically, on the South end of the island, find yourself just minutes away from the best shops, restaurants, and attractions. Combine the stunning, expansive views, with the unencumbered, private beach access, with the ideal location; and, see your Beach House dream fully realized. "Life is short, buy the beach house"...it's time to make it happen, don't you think?
© 2026 Golden Isles Association of Realtors MLS. All rights reserved. IDX information is provided exclusively for consumers' personal, non-commercial use and may not be used for any purpose other than to identify prospective properties consumers may be interested in purchasing. Information is deemed reliable but is not guaranteed accurate by the MLS or Team Kristin Brown | Keller Williams Coastal Area Partners. Data last updated: 2026-11-18T18:03:21.347.