Skip To Content

104 Cattle Drive

Perry, GA 31069
  • $268,320
  • STATUS: Closed
  • ON SITE: 434 Days
  • MLS #: 10578386
Sold - 11/24/2025
$268,320
SOLD - 11/24/2025
  • 3
    BEDS
  • 0.21
    ACRES
  • 2
    BATHS
  • 0
    1/2 BATHS
  • 1,714
    SQFT
  • $0
    $/SQFT
Type:
Single-Family Home
Built:
2025
County:
Area:

School Information

Elementary School:
Middle School:
High School:

Description

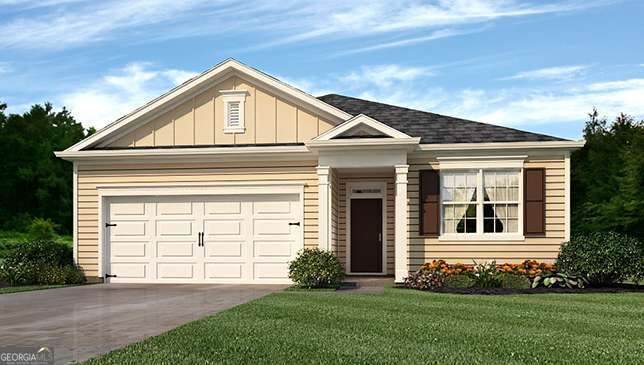
The Aria is now available in Perry's only swim cabana community! Located just minutes from I-75, downtown Perry and top-rated Houston County schools Enjoy open concept living in this incredible ranch design. Gather round the chef inspired kitchen that flows into the family room and a casual dining area where friends and family can linger. Stylish white cabinets throughout. Escape to a private bedroom suite with spa-like bath, spacious secondary bedrooms invite natural light and features plenty of extra storage. And you will never be too far from home with Home Is Connected. Your new home is built with an industry leading suite of smart home products that keep you connected with the people and place you value most. Photos used for illustrative purposes and do not depict actual home.

Monthly Payment Calculator


Georgia MLS logo© 2026 Georgia Multiple Listing Service, Inc. All rights reserved. The data relating to real estate for sale or lease on this web site comes in part from GAMLS. Real estate listings held by brokerage firms other than Team Kristin Brown | Keller Williams Coastal Area Partners are marked with the GAMLS logo or an abbreviated logo and detailed information about them includes the name of the listing broker. IDX information is provided exclusively for consumers' personal, non-commercial use and may not be used for any purpose other than to identify prospective properties consumers may be interested in purchasing. Information is deemed reliable but is not guaranteed accurate by GAMLS or Team Kristin Brown | Keller Williams Coastal Area Partners. Data last updated: 2026-10-14T00:09:57.647.
www.teamkristinbrown.com/homes/166619451
Print Image

104 Cattle Drive Perry, GA 31069

  • Price: $266,850
  • Status: Closed
  • On Site: 434 Days
  • Updated: 8 min ago
  • MLS #: 10578386
3
Beds
2
Baths
0
½ Baths
0.21
Acres
1,714
SQFT
$0
$/SQFT
2025
Built
Neighborhood:
The Preserve At Agricultural Village
County:
Houston
Area:
Perry
Elementary School:
Tucker
Middle School:
Perry
High School:
Perry
Property Description
The Aria is now available in Perry's only swim cabana community! Located just minutes from I-75, downtown Perry and top-rated Houston County schools Enjoy open concept living in this incredible ranch design. Gather round the chef inspired kitchen that flows into the family room and a casual dining area where friends and family can linger. Stylish white cabinets throughout. Escape to a private bedroom suite with spa-like bath, spacious secondary bedrooms invite natural light and features plenty of extra storage. And you will never be too far from home with Home Is Connected. Your new home is built with an industry leading suite of smart home products that keep you connected with the people and place you value most. Photos used for illustrative purposes and do not depict actual home.
Exterior Features

Architectural Style Craftsman Attached Garage YN Yes Carport YN No Common Walls No Common Walls Construction Materials BrickConcrete Foundation Details Slab Garage YN Yes Levels One Lot Features Sloped Lot Size Area 9147.6 Lot Size Source Public Records Lot Size Units Square Feet Parking Features GarageAttached Parking Total 0 Patio And Porch Features Patio Roof Composition Total Number Of Slips 0 View YN No Window Features Double Pane Windows

Interior Features

Above Grade Finished Area 1714 Above Grade Finished Area Units Square Feet Appliances DishwasherDisposalElectric Water HeaterMicrowaveRangeStainless Steel Appliance(s) Basement None Below Grade Finished Area 0 Below Grade Finished Area Units Square Feet Below Grade Unfinished Area 0 Building Area Total 1714 Building Area Units Square Feet Cooling Central AirElectric Cooling YN Yes Dining Room Features Dining Rm/Living Rm Combo Fireplace YN No Fireplaces Total 0 Flooring CarpetLaminate Heating CentralElectric Heating YN Yes Interior Features Double VanityHigh CeilingsMaster On Main LevelSeparate ShowerSoaking TubSplit Bedroom PlanWalk-In Closet(s) Kitchen Features Kitchen IslandPantrySolid Surface CountersWalk-in Pantry Laundry Features Mud Room Living Area Source Builder Living Area Units Square Feet Main Level Bathrooms 2 Main Level Bedrooms 3 Rooms FoyerGreat RoomLaundry

Property Features

Association Fee 650 Association Fee Includes Swimming Association YN Yes Community Features PoolSidewalks District 14 Electric 220 Volts Home Warranty YN Yes Land Lease YN No Land Lot 48 Listing Terms CashConventionalFHAUSDA LoanVA Loan New Construction YN Yes Property Attached YN No Property Condition Under Construction Property Sub Type Single Family Residence Security Features Smoke Detector(s) Sewer Public Sewer Structure Type House Tax Annual Amount 1 Tax Year 2024 Utilities High Speed InternetSewer ConnectedUnderground Utilities Water Source Public

GAMLS logo Listing provided courtesy of D.R. Horton Realty of Georgia, Inc.: 678-509-0555. © 2026 Georgia Multiple Listing Service, Inc. All rights reserved. Information Deemed Reliable But Not Guaranteed.


Georgia MLS logo© 2026 Georgia Multiple Listing Service, Inc. All rights reserved. The data relating to real estate for sale or lease on this web site comes in part from GAMLS. Real estate listings held by brokerage firms other than Team Kristin Brown | Keller Williams Coastal Area Partners are marked with the GAMLS logo or an abbreviated logo and detailed information about them includes the name of the listing broker. IDX information is provided exclusively for consumers' personal, non-commercial use and may not be used for any purpose other than to identify prospective properties consumers may be interested in purchasing. Information is deemed reliable but is not guaranteed accurate by GAMLS or Team Kristin Brown | Keller Williams Coastal Area Partners. Data last updated: 2026-10-14T00:09:57.647.
 
Logo
Team Kristin Brown | Keller Williams Coastal Area Partners
329 Commercial Dr, Suite 100
Savannah GA, 31406