Skip To Content

1330 Ivyhedge Avenue

St. Augustine, FL 32092
  • $518,000
  • STATUS: Closed
  • ON SITE: 252 Days
  • MLS #: 2127426
Sold - 06/18/2026
$518,000
SOLD - 06/18/2026
  • 5
    BEDS
  • 0.22
    ACRES
  • 3
    BATHS
  • 1
    1/2 BATHS
  • 2,924
    SQFT
  • $0
    $/SQFT
Neighborhood:
Type:
Single-Family Home
Built:
2004
County:

School Information

Elementary School:
Middle School:
High School:

Description

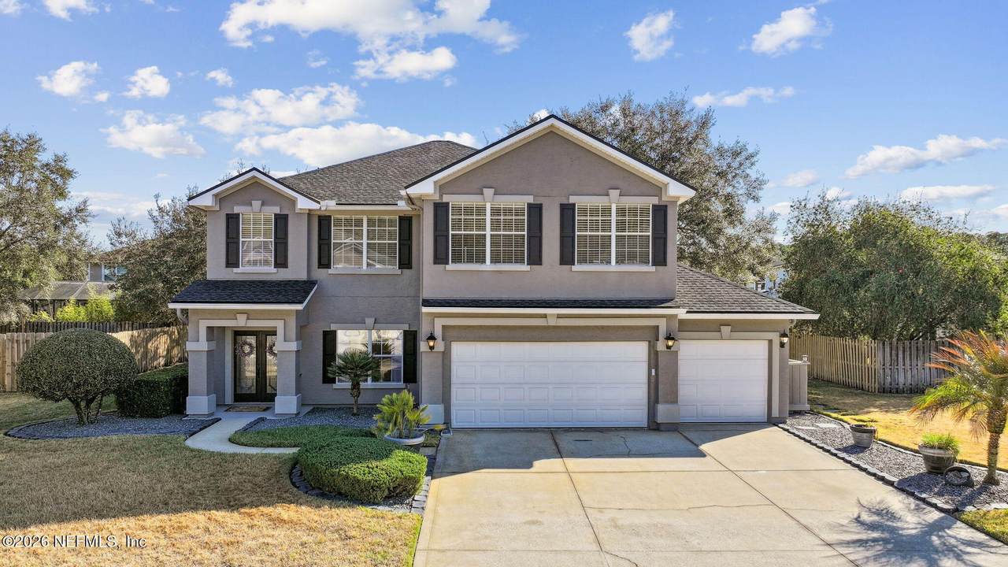
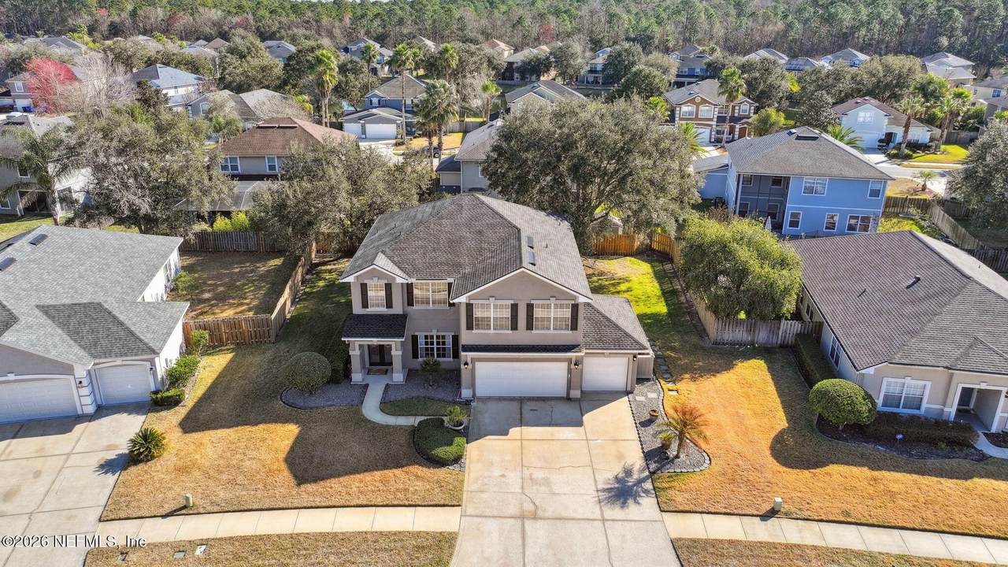
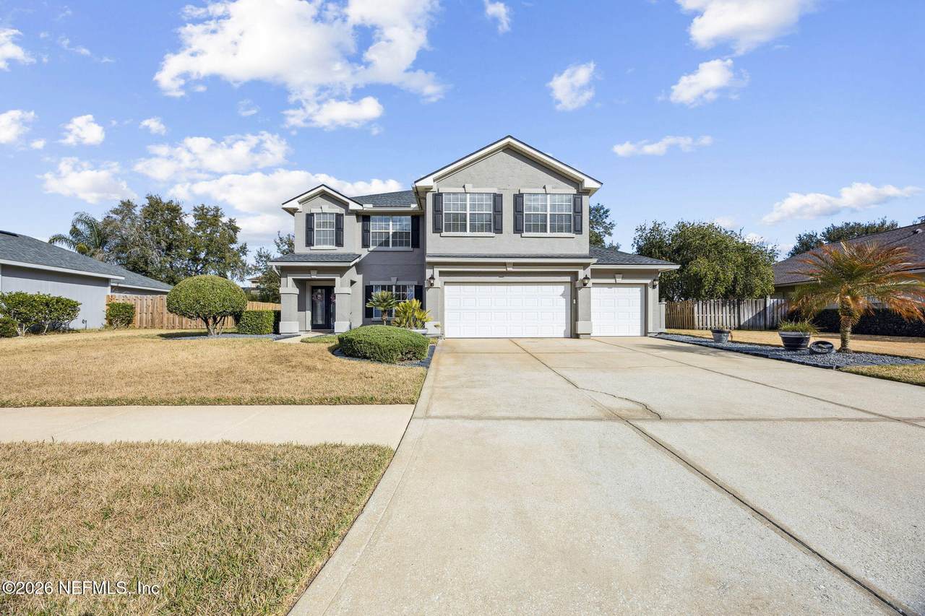
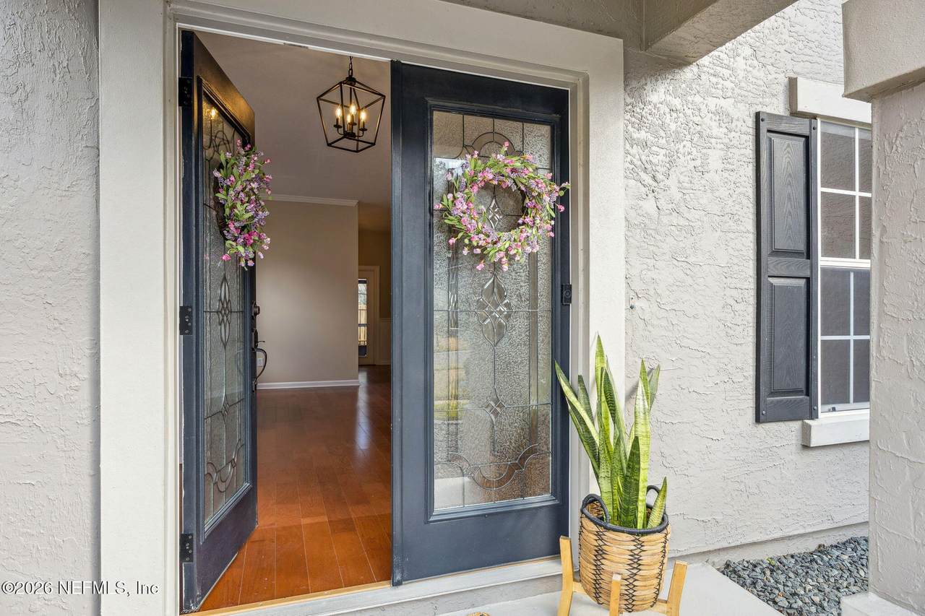
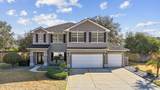
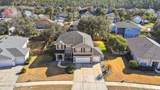
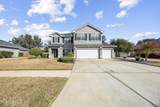
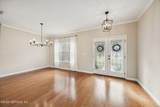
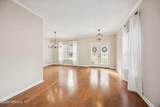
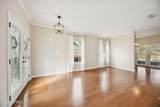
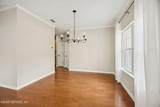
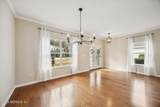
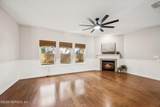
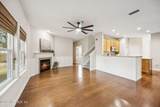
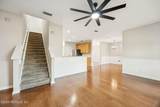
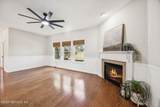
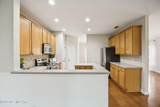
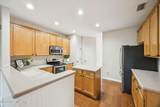
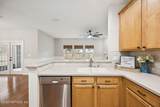
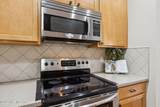
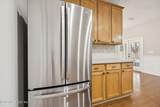
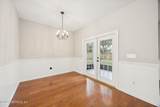
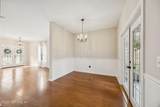
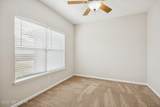
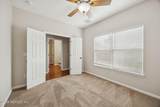
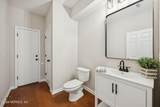
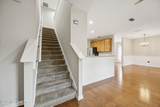
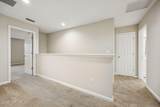
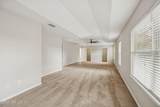
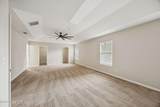
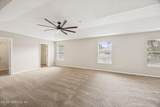
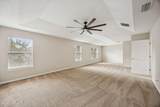
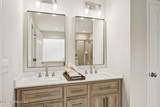
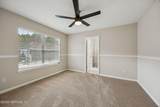
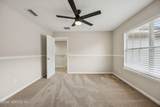
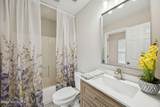
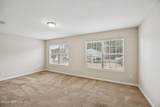
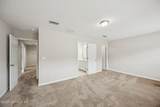
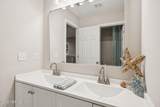
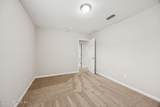
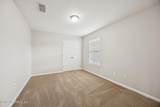
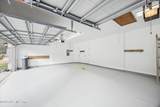
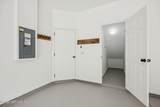
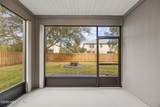
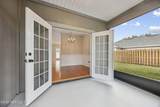
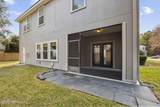
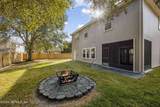
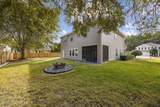
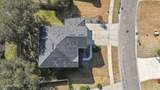
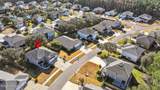
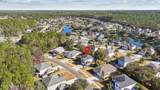
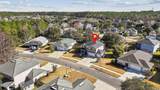
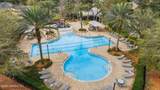
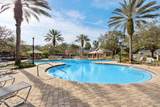
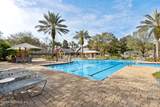
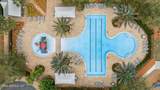
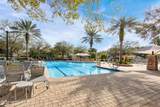
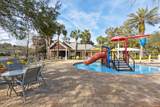
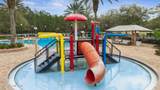
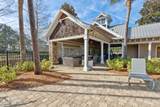
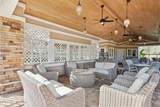
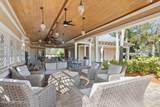
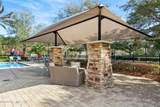
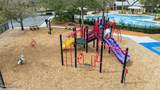
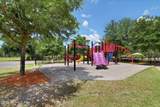
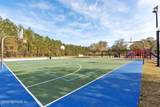
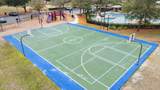
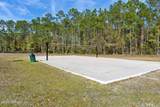
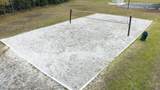
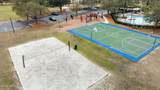
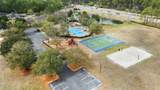
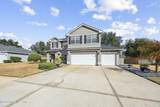
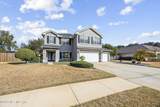
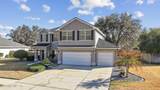
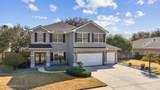
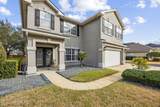
**PRICE IMPROVED $25,000!** Beautifully updated and move-in ready, this spacious home is located in one of St. Johns County's most desirable communities. Features include a NEW roof (2024), 3-car garage, fresh interior paint, updated bathroom vanities, modern lighting, stylish ceiling fans, and more. The oversized Primary Suite offers flexible space ideal for a home office, nursery, gym, or sitting area. Enjoy LOW HOA fees and NO CDD while taking advantage of resort-style amenities including a community pool, kiddie pool, baseball & soccer fields, basketball & volleyball courts, and multiple playgrounds. An active social committee hosts year-round events, food trucks, and holiday celebrations. Conveniently located near major highways, shopping, dining, beaches, and zoned for top-rated St. Johns County schools. Incredible value, location, and lifestyle!

Monthly Payment Calculator


© 2026 Northeast Florida Multiple Listing Service, Inc. All rights reserved. The data relating to real estate for sale on this web site comes in part from the Internet Data Exchange (IDX) program of the Northeast Florida Multiple Listing Service, Inc. Real estate listings held by brokerage firms other than Team Kristin Brown | Keller Williams Coastal Area Partners are marked with the listing broker’s name and detailed information about such listings includes the name of the listing brokers. Data provided is deemed reliable but is not guaranteed. Data last updated 2026-10-11T16:24:32.02.

Digital Millennium Copyright Act
www.teamkristinbrown.com/homes/172619360
Print Image

1330 Ivyhedge Avenue St. Augustine, FL 32092

  • Price: $525,000
  • Status: Closed
  • On Site: 252 Days
  • Updated: 56 min ago
  • MLS #: 2127426
5
Beds
3
Baths
1
½ Baths
0.22
Acres
2,924
SQFT
$0
$/SQFT
2004
Built
Neighborhood:
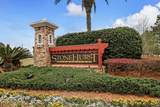
Stonehurst Plantation
County:
St. Johns
Area:
304- 210 SOUTH
Elementary School:
Timberlin Creek
Middle School:
Switzerland Point
High School:
Beachside
Property Description
**PRICE IMPROVED $25,000!** Beautifully updated and move-in ready, this spacious home is located in one of St. Johns County's most desirable communities. Features include a NEW roof (2024), 3-car garage, fresh interior paint, updated bathroom vanities, modern lighting, stylish ceiling fans, and more. The oversized Primary Suite offers flexible space ideal for a home office, nursery, gym, or sitting area. Enjoy LOW HOA fees and NO CDD while taking advantage of resort-style amenities including a community pool, kiddie pool, baseball & soccer fields, basketball & volleyball courts, and multiple playgrounds. An active social committee hosts year-round events, food trucks, and holiday celebrations. Conveniently located near major highways, shopping, dining, beaches, and zoned for top-rated St. Johns County schools. Incredible value, location, and lifestyle!
Exterior Features

Architectural Style Traditional Body Type [] Construction Materials Fiber CementFrameStucco Exterior Features [] Fencing FencedBack YardWood Lot Features [] Other Structures [] Parking Features AttachedGarageGarage Door Opener Patio And Porch Features CoveredFront PorchPatioPorchRear PorchScreened Pool Features [] Road Surface Type [] Roof Shingle Spa Features [] View [] Waterfront Features [] Waterfront YN No

Interior Features

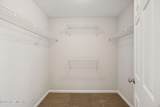
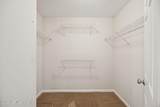
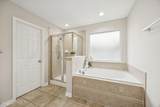
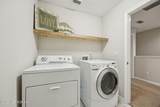
Appliances DishwasherDisposalDryerElectric OvenElectric RangeMicrowaveRefrigeratorWasherWater Softener Owned Cooling Central AirElectric Cooling YN Yes Fireplace Features Gas Fireplace YN Yes Fireplaces Total 1 Flooring CarpetLaminate Furnished Unfurnished Heating CentralElectricHeat Pump Heating YN Yes Interior Features Breakfast BarBreakfast NookCeiling Fan(s)Eat-in KitchenEntrance FoyerGuest SuiteHis and Hers ClosetsJack and Jill BathKitchen IslandPantryPrimary Bathroom -Tub with Separate ShowerVaulted Ceiling(s)Walk-In Closet(s) Laundry Features Electric Dryer HookupIn UnitUpper LevelWasher Hookup Rooms Total 0

Property Features

Accessibility Features [] Association Amenities PoolBasketball CourtChildren's PoolJogging PathParkPickleballPlayground Association Fee 225 Association Fee Frequency Quarterly Association Fee Includes [] Association YN Yes Attached Garage YN Yes Cdd Fee YN No Current Use ResidentialSingle Family Dpr Eligible YN No Electric [] Green Energy Efficient [] Green Water Conservation [] Listing Terms CashConventionalFHAVA Loan New Construction YN No Possession Close Of Escrow Property Attached YN No Property Condition Updated/Remodeled Property Sub Type Single Family Residence Security Features [] Senior Community YN No Sewer Public Sewer Utilities Cable AvailableElectricity ConnectedSewer ConnectedWater Connected Water Source Public Zoning Single Family

Listing courtesy of ERA ONETEAM REALTY: 904-641-1400.


© 2026 Northeast Florida Multiple Listing Service, Inc. All rights reserved. The data relating to real estate for sale on this web site comes in part from the Internet Data Exchange (IDX) program of the Northeast Florida Multiple Listing Service, Inc. Real estate listings held by brokerage firms other than Team Kristin Brown | Keller Williams Coastal Area Partners are marked with the listing broker’s name and detailed information about such listings includes the name of the listing brokers. Data provided is deemed reliable but is not guaranteed. Data last updated 2026-10-11T16:24:32.02.

Digital Millennium Copyright Act
 
https://bt-photos.global.ssl.fastly.net/nefar/1280_boomver_1_2127426-2.jpg https://bt-photos.global.ssl.fastly.net/nefar/1280_boomver_1_2127426-2.jpg https://bt-photos.global.ssl.fastly.net/nefar/1280_boomver_1_2127426-2.jpg
Logo
Team Kristin Brown | Keller Williams Coastal Area Partners
329 Commercial Dr, Suite 100
Savannah GA, 31406