
Description
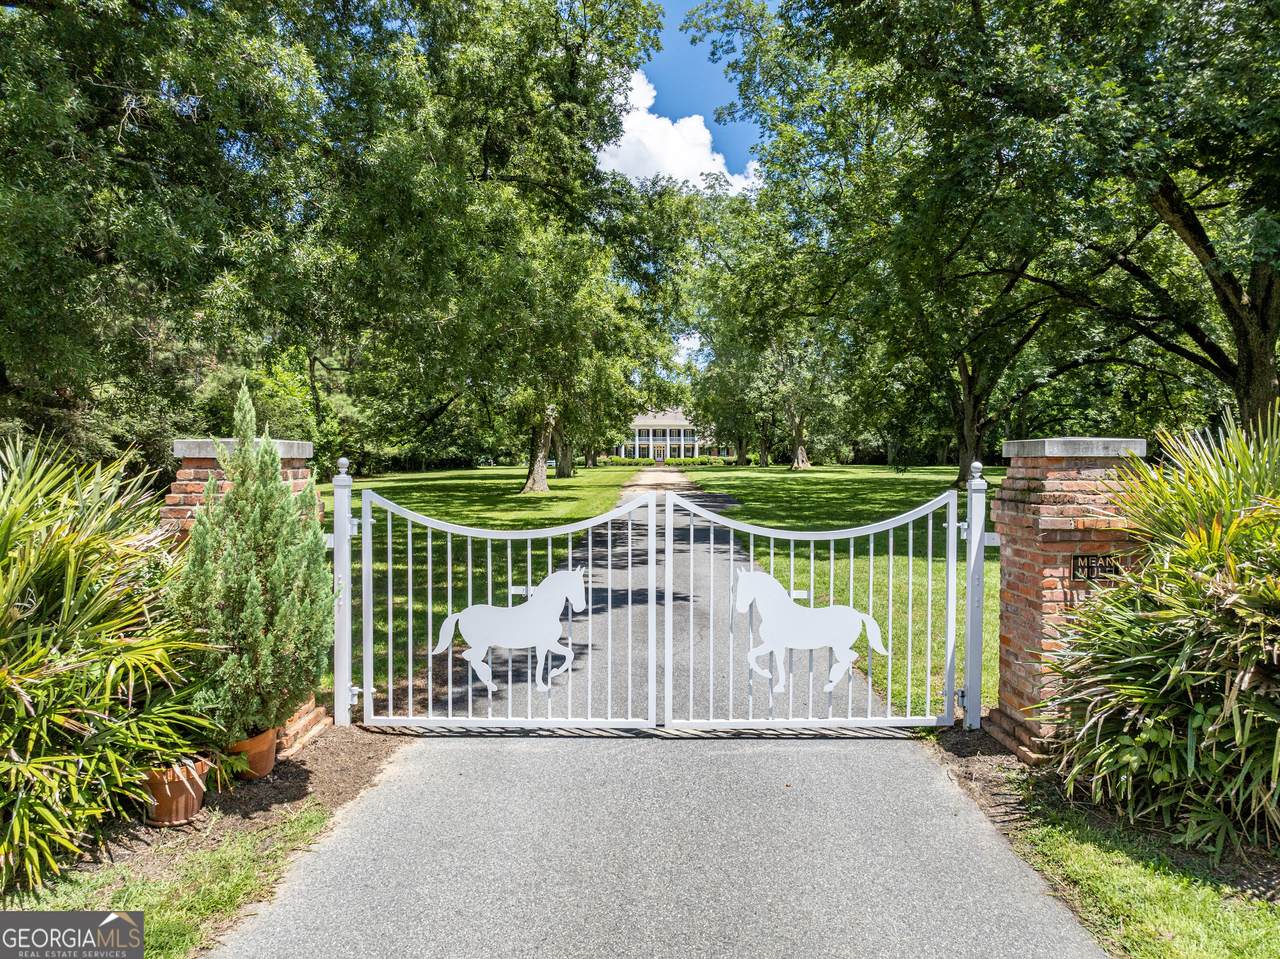
Southern charm meets spacious living on 17.64 acres of peaceful South Georgia landscape. This custom-built Antebellum-style home, constructed in 1980, is set behind gated entry and approached by a pecan-lined driveway that leads to a private, serene setting surrounded by nature. Inside, floor-to-ceiling windows bring natural light into each room, highlighting heart pine floors and classic Southern detailing throughout. The main level features formal living and dining rooms, a kitchen with center island, cooktop, double ovens, and breakfast nook overlooking the pool and garden. A cozy family room with a fireplace and a separate living space with a wet bar, built-in shelving, and ice maker offer flexibility for entertaining or relaxing. The primary suite on the main level includes a sitting area, walk-in closet, and spa-style bath with whirlpool tub, double vanity, and separate shower. Upstairs, four large bedrooms share two bathrooms-two rooms have French doors to the balcony with views of the front grounds. A large attic offers space for storage or future expansion. Outdoors, enjoy a 12-foot in-ground pool, blooming gardens, cherry blossoms, roses, azaleas, and mulberry trees. The property includes a 4-stall horse barn with tack and feeding rooms, a quail house, 8 dog kennels, and an unassembled hydroponic greenhouse. This property is ideal for multi-generational living, a hobby farm, or a peaceful private retreat. Located just 12 miles from Lake Blackshear and Georgia Veterans State Park, this home offers timeless beauty, space, and quiet living in a naturally beautiful setting. Call today to schedule your private tour!
-
5BEDS
-
17.64ACRES
-
3BATHS
-
11/2 BATHS
-
4,595SQFT
-
$0$/SQFT
School Information
Description
Southern charm meets spacious living on 17.64 acres of peaceful South Georgia landscape. This custom-built Antebellum-style home, constructed in 1980, is set behind gated entry and approached by a pecan-lined driveway that leads to a private, serene setting surrounded by nature. Inside, floor-to-ceiling windows bring natural light into each room, highlighting heart pine floors and classic Southern detailing throughout. The main level features formal living and dining rooms, a kitchen with center island, cooktop, double ovens, and breakfast nook overlooking the pool and garden. A cozy family room with a fireplace and a separate living space with a wet bar, built-in shelving, and ice maker offer flexibility for entertaining or relaxing. The primary suite on the main level includes a sitting area, walk-in closet, and spa-style bath with whirlpool tub, double vanity, and separate shower. Upstairs, four large bedrooms share two bathrooms-two rooms have French doors to the balcony with views of the front grounds. A large attic offers space for storage or future expansion. Outdoors, enjoy a 12-foot in-ground pool, blooming gardens, cherry blossoms, roses, azaleas, and mulberry trees. The property includes a 4-stall horse barn with tack and feeding rooms, a quail house, 8 dog kennels, and an unassembled hydroponic greenhouse. This property is ideal for multi-generational living, a hobby farm, or a peaceful private retreat. Located just 12 miles from Lake Blackshear and Georgia Veterans State Park, this home offers timeless beauty, space, and quiet living in a naturally beautiful setting. Call today to schedule your private tour!
 © 2026 Georgia Multiple Listing Service, Inc. All rights reserved. The data relating to real estate for sale or lease on this web site comes in part from GAMLS. Real estate listings held by brokerage firms other than Team Kristin Brown | Keller Williams Coastal Area Partners are marked with the GAMLS logo or an abbreviated logo and detailed information about them includes the name of the listing broker. IDX information is provided exclusively for consumers' personal, non-commercial use and may not be used for any purpose other than to identify prospective properties consumers may be interested in purchasing. Information is deemed reliable but is not guaranteed accurate by GAMLS or Team Kristin Brown | Keller Williams Coastal Area Partners. Data last updated: 2026-10-05T13:10:40.96.