Skip To Content

325 N Main Street

Tennille, GA 31089
  • $215,000
  • STATUS: Closed
  • ON SITE: 613 Days
  • MLS #: 10452211
Sold - 12/18/2025
$215,000
SOLD - 12/18/2025
  • 5
    BEDS
  • 1.06
    ACRES
  • 2
    BATHS
  • 0
    1/2 BATHS
  • 2,600
    SQFT
  • $0
    $/SQFT
Neighborhood:
Type:
Single-Family Home
Built:
1940
County:
Area:

School Information

Elementary School:
Middle School:
High School:

Description

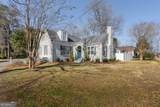
Nestled on historic North Main Street, just a short stroll from the charming downtown shops and community charm of Tennille, GA. This classic brick home combines timeless character with modern updates, creating a warm and inviting place to call home. Step inside to a spacious living room featuring gleaming hard wood floors and a cozy wood-burning fireplace. From here, double doors open to a relaxing covered porch overlooking a private side yard with white fencing. This is a perfect area to sip morning coffee, enjoy a quiet evening breeze, or host gatherings in a serene outdoor setting. The living room flows seamlessly into the dining room, also accented with hardwood floors and high ceilings. The remodeled kitchen offers both style and functionality, with an adjoining breakfast room for casual meals. The main level has a spacious master bedroom boasting hardwood floors and a beautifully remodeled bath with double vanities. An additional bedroom on the main floor offers flexibility for use as an office or playroom. Upstairs, you'll find three bedrooms, a tile bath and a comfortable den area ideal for work, play or relaxation. Outside, a paved driveway and generous parking area add convenience, while the home's location provides the best of both worlds - peaceful living with easy access to the quaint shops and restaurants in Tennille. This home is situated on a 1.01 acre lot. Home is being sold "AS-IS."

Monthly Payment Calculator


Georgia MLS logo© 2026 Georgia Multiple Listing Service, Inc. All rights reserved. The data relating to real estate for sale or lease on this web site comes in part from GAMLS. Real estate listings held by brokerage firms other than Team Kristin Brown | Keller Williams Coastal Area Partners are marked with the GAMLS logo or an abbreviated logo and detailed information about them includes the name of the listing broker. IDX information is provided exclusively for consumers' personal, non-commercial use and may not be used for any purpose other than to identify prospective properties consumers may be interested in purchasing. Information is deemed reliable but is not guaranteed accurate by GAMLS or Team Kristin Brown | Keller Williams Coastal Area Partners. Data last updated: 2026-10-11T16:09:59.53.
www.teamkristinbrown.com/homes/160007279
Print Image

325 N Main Street Tennille, GA 31089

  • Price: $219,900
  • Status: Closed
  • On Site: 613 Days
  • Updated: 59 min ago
  • MLS #: 10452211
5
Beds
2
Baths
0
½ Baths
1.06
Acres
2,600
SQFT
$0
$/SQFT
1940
Built
Neighborhood:
None
County:
Washington
Area:
Tennille
Elementary School:
Ridge Road Prrmary/Elementary
Middle School:
T J Elder
High School:
Washington County
Property Description
Nestled on historic North Main Street, just a short stroll from the charming downtown shops and community charm of Tennille, GA. This classic brick home combines timeless character with modern updates, creating a warm and inviting place to call home. Step inside to a spacious living room featuring gleaming hard wood floors and a cozy wood-burning fireplace. From here, double doors open to a relaxing covered porch overlooking a private side yard with white fencing. This is a perfect area to sip morning coffee, enjoy a quiet evening breeze, or host gatherings in a serene outdoor setting. The living room flows seamlessly into the dining room, also accented with hardwood floors and high ceilings. The remodeled kitchen offers both style and functionality, with an adjoining breakfast room for casual meals. The main level has a spacious master bedroom boasting hardwood floors and a beautifully remodeled bath with double vanities. An additional bedroom on the main floor offers flexibility for use as an office or playroom. Upstairs, you'll find three bedrooms, a tile bath and a comfortable den area ideal for work, play or relaxation. Outside, a paved driveway and generous parking area add convenience, while the home's location provides the best of both worlds - peaceful living with easy access to the quaint shops and restaurants in Tennille. This home is situated on a 1.01 acre lot. Home is being sold "AS-IS."
Exterior Features

Architectural Style Brick 4 SideColonialVictorian Attached Garage YN No Carport YN No Construction Materials Brick Fencing Privacy Garage YN No Levels Two Lot Features Level Lot Size Area 1.06 Lot Size Source Public Records Lot Size Units Acres Open Parking YN Yes Parking Features Parking Pad Patio And Porch Features Porch Roof Composition Vegetation Grassed View YN No Window Features Double Pane Windows

Interior Features

Above Grade Finished Area 2600 Above Grade Finished Area Units Square Feet Appliances Electric Water HeaterDishwasherIce MakerMicrowaveRangeRefrigerator Basement Crawl Space Below Grade Finished Area 0 Below Grade Finished Area Units Square Feet Below Grade Unfinished Area 0 Building Area Total 2600 Building Area Units Square Feet Cooling Ceiling Fan(s)DualElectricZoned Cooling YN Yes Dining Room Features Separate Room Fireplace Features Family RoomMasonry Fireplace YN Yes Fireplaces Total 1 Flooring CarpetHardwood Heating ElectricZonedDual Heating YN Yes Interior Features High CeilingsDouble VanityTile BathWalk-In Closet(s) Kitchen Features Breakfast AreaPantrySolid Surface Counters Laundry Features In HallLaundry Closet Living Area Source Public Records Living Area Units Square Feet Main Level Bathrooms 1 Main Level Bedrooms 2 Rooms FoyerFamily RoomLibraryOffice

Property Features

Association Fee 0 Association Fee Includes None Association YN No Community Features None Es Bus Yn Yes Green Energy Efficient InsulationThermostat Home Warranty YN Yes Hs Bus Yn Yes Land Lease YN No Listing Terms CashConventionalFHAVA Loan Ms Bus Yn Yes New Construction YN No Other Structures Shed(s) Property Condition Updated/Remodeled Property Sub Type Single Family Residence Security Features Smoke Detector(s) Sewer Public Sewer Special Listing Conditions As Is Structure Type House Tax Annual Amount 2521.68 Tax Year 24 Utilities Sewer Connected Water Source Public

GAMLS logo Listing provided courtesy of Town & Country RE & Inv Co Inc: 478-552-5681. © 2026 Georgia Multiple Listing Service, Inc. All rights reserved. Information Deemed Reliable But Not Guaranteed.


Georgia MLS logo© 2026 Georgia Multiple Listing Service, Inc. All rights reserved. The data relating to real estate for sale or lease on this web site comes in part from GAMLS. Real estate listings held by brokerage firms other than Team Kristin Brown | Keller Williams Coastal Area Partners are marked with the GAMLS logo or an abbreviated logo and detailed information about them includes the name of the listing broker. IDX information is provided exclusively for consumers' personal, non-commercial use and may not be used for any purpose other than to identify prospective properties consumers may be interested in purchasing. Information is deemed reliable but is not guaranteed accurate by GAMLS or Team Kristin Brown | Keller Williams Coastal Area Partners. Data last updated: 2026-10-11T16:09:59.53.
 
Logo
Team Kristin Brown | Keller Williams Coastal Area Partners
329 Commercial Dr, Suite 100
Savannah GA, 31406