Skip To Content

3630 Falls Trail

Winston, GA 30187
  • $390,000
  • STATUS: Closed
  • ON SITE: 425 Days
  • MLS #: 10578427
Sold - 03/02/2026
$390,000
SOLD - 03/02/2026
  • 4
    BEDS
  • 1
    ACRES
  • 2
    BATHS
  • 1
    1/2 BATHS
  • 3,182
    SQFT
  • $0
    $/SQFT
Neighborhood:
Type:
Single-Family Home
Built:
1996
County:
Area:

School Information

Elementary School:
Middle School:
High School:

Description

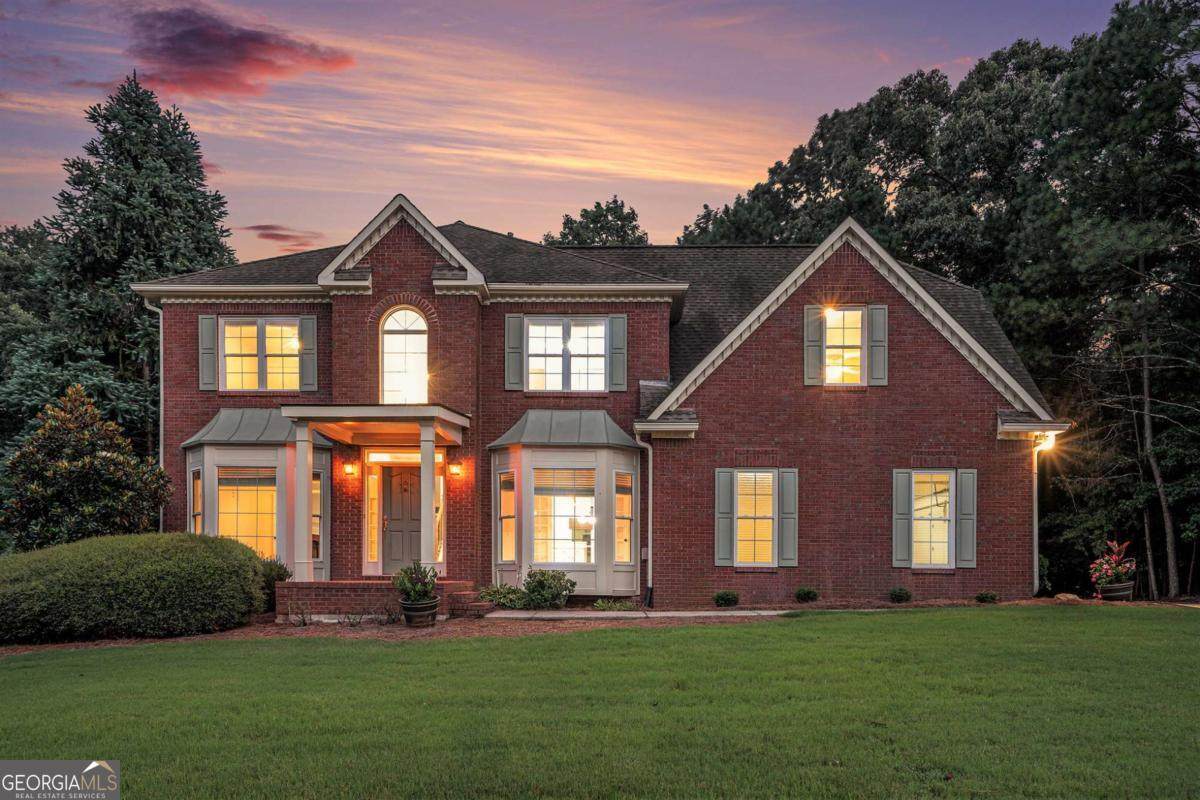
Traditional Elegance Meets Modern Comfort in This 4-Bedroom Gem! Step into timeless charm with this beautifully maintained 4 bed, 2.5 bath traditional home, thoughtfully designed with a roommate floor plan and all bedrooms located on the second floor for optimal privacy and comfort. Enjoy generous living spaces filled with natural light flowing throughout the home, creating a warm and inviting atmosphere from the moment you walk in. The spacious Owner's Suite is a true retreat-featuring a private sitting area, gas fireplace, dual walk-in closets, and an en suite bathroom with separate tub and shower, dual vanities, and a peaceful view of the backyard. A flexible bonus room or second master suite upstairs offers endless possibilities for guests, media, or multi-generational living. On the main level, you'll find a separate formal dining room overlooking the open-concept kitchen-to-living area, perfect for entertaining. The kitchen is a chef's dream-equipped with stainless steel appliances, a 5-burner gas stove, touch-free faucet, and a cozy eat-in breakfast nook with a view into the keeping room, where a gas fireplace, deck access, and a temperature-controlled sunroom offer year-round enjoyment. A bright and spacious main-level office with access to the keeping room makes working from home a breeze. Located in a welcoming community with pool and tennis courts, and just minutes from local eateries, shopping, and everyday essentials-this home truly has it all. Come experience the space, light, and lifestyle this home offers-schedule your private showing today!

Monthly Payment Calculator


Georgia MLS logo© 2026 Georgia Multiple Listing Service, Inc. All rights reserved. The data relating to real estate for sale or lease on this web site comes in part from GAMLS. Real estate listings held by brokerage firms other than Team Kristin Brown | Keller Williams Coastal Area Partners are marked with the GAMLS logo or an abbreviated logo and detailed information about them includes the name of the listing broker. IDX information is provided exclusively for consumers' personal, non-commercial use and may not be used for any purpose other than to identify prospective properties consumers may be interested in purchasing. Information is deemed reliable but is not guaranteed accurate by GAMLS or Team Kristin Brown | Keller Williams Coastal Area Partners. Data last updated: 2026-10-05T14:10:39.483.
www.teamkristinbrown.com/homes/166622570
Print Image

3630 Falls Trail Winston, GA 30187

  • Price: $390,000
  • Status: Closed
  • On Site: 425 Days
  • Updated: 16 min ago
  • MLS #: 10578427
4
Beds
2
Baths
1
½ Baths
1
Acres
3,182
SQFT
$0
$/SQFT
1996
Built
Neighborhood:
The Falls At Mason Creek
County:
Douglas
Area:
Winston
Elementary School:
Mason Creek
Middle School:
Mason Creek
High School:
Alexander
Property Description
Traditional Elegance Meets Modern Comfort in This 4-Bedroom Gem! Step into timeless charm with this beautifully maintained 4 bed, 2.5 bath traditional home, thoughtfully designed with a roommate floor plan and all bedrooms located on the second floor for optimal privacy and comfort. Enjoy generous living spaces filled with natural light flowing throughout the home, creating a warm and inviting atmosphere from the moment you walk in. The spacious Owner's Suite is a true retreat-featuring a private sitting area, gas fireplace, dual walk-in closets, and an en suite bathroom with separate tub and shower, dual vanities, and a peaceful view of the backyard. A flexible bonus room or second master suite upstairs offers endless possibilities for guests, media, or multi-generational living. On the main level, you'll find a separate formal dining room overlooking the open-concept kitchen-to-living area, perfect for entertaining. The kitchen is a chef's dream-equipped with stainless steel appliances, a 5-burner gas stove, touch-free faucet, and a cozy eat-in breakfast nook with a view into the keeping room, where a gas fireplace, deck access, and a temperature-controlled sunroom offer year-round enjoyment. A bright and spacious main-level office with access to the keeping room makes working from home a breeze. Located in a welcoming community with pool and tennis courts, and just minutes from local eateries, shopping, and everyday essentials-this home truly has it all. Come experience the space, light, and lifestyle this home offers-schedule your private showing today!
Exterior Features

Architectural Style Brick FrontTraditional Attached Garage YN Yes Carport YN No Common Walls No Common Walls Construction Materials Vinyl Siding Foundation Details Slab Garage YN Yes Levels Two Lot Features Level Lot Size Area 43516.44 Lot Size Source Public Records Lot Size Units Square Feet Open Parking YN Yes Parking Features GarageAttachedParking PadKitchen LevelSide/Rear Entrance Parking Total 2 Patio And Porch Features Screened Roof Other Total Number Of Slips 0 Vegetation Wooded View YN No Window Features Double Pane Windows

Interior Features

Above Grade Finished Area 3182 Above Grade Finished Area Units Square Feet Appliances DishwasherGas Water HeaterMicrowaveRefrigerator Basement None Below Grade Finished Area 0 Below Grade Finished Area Units Square Feet Below Grade Unfinished Area 0 Building Area Total 3182 Building Area Units Square Feet Cooling Attic FanCeiling Fan(s)Central Air Cooling YN Yes Fireplace Features Factory BuiltGas StarterMaster Bedroom Fireplace YN Yes Fireplaces Total 2 Flooring CarpetHardwoodLaminate Heating CentralForced AirHeat PumpNatural Gas Heating YN Yes Interior Features Double VanityRoommate PlanTray Ceiling(s)Walk-In Closet(s) Kitchen Features Breakfast AreaPantry Laundry Features Upper Level Living Area Source Public Records Living Area Units Square Feet Main Level Bathrooms 0 Main Level Bedrooms 0 Rooms FoyerKeeping RoomLaundryOfficeOtherSun Room

Property Features

Association Fee 550 Association Fee Includes Other Association YN Yes Community Features PoolTennis Court(s)Walk To SchoolsNear Shopping Electric 220 Volts Electric On Property YN Yes Es Bus Yn Yes Green Energy Efficient Thermostat Home Warranty YN No Hs Bus Yn Yes Land Lease YN No Ms Bus Yn Yes New Construction YN No Property Attached YN No Property Condition Resale Property Sub Type Single Family Residence Security Features Carbon Monoxide Detector(s)Fire Sprinkler SystemSmoke Detector(s) Sewer Septic Tank Special Listing Conditions As Is Structure Type Other Tax Annual Amount 3994 Tax Year 2024 Utilities Cable AvailableElectricity AvailableHigh Speed InternetNatural Gas AvailablePhone AvailableUnderground Utilities Water Body Name None Water Source Public Waterfront Features No Dock Or Boathouse Waterfront YN No

GAMLS logo Listing provided courtesy of Mark Spain Real Estate: 770-886-9000. © 2026 Georgia Multiple Listing Service, Inc. All rights reserved. Information Deemed Reliable But Not Guaranteed.


Georgia MLS logo© 2026 Georgia Multiple Listing Service, Inc. All rights reserved. The data relating to real estate for sale or lease on this web site comes in part from GAMLS. Real estate listings held by brokerage firms other than Team Kristin Brown | Keller Williams Coastal Area Partners are marked with the GAMLS logo or an abbreviated logo and detailed information about them includes the name of the listing broker. IDX information is provided exclusively for consumers' personal, non-commercial use and may not be used for any purpose other than to identify prospective properties consumers may be interested in purchasing. Information is deemed reliable but is not guaranteed accurate by GAMLS or Team Kristin Brown | Keller Williams Coastal Area Partners. Data last updated: 2026-10-05T14:10:39.483.
 
Logo
Team Kristin Brown | Keller Williams Coastal Area Partners
329 Commercial Dr, Suite 100
Savannah GA, 31406