Skip To Content

3736 Busker Mill Lane

Ellenwood, GA 30294
  • $415,000
  • STATUS: Closed
  • ON SITE: 454 Days
  • MLS #: 10565200
Sold - 02/10/2026
$415,000
SOLD - 02/10/2026
  • 5
    BEDS
  • 0.21
    ACRES
  • 3
    BATHS
  • 1
    1/2 BATHS
  • 3,748
    SQFT
  • $0
    $/SQFT
Neighborhood:
Type:
Single-Family Home
Built:
2012
County:
Area:

School Information

Elementary School:
Middle School:
High School:

Description

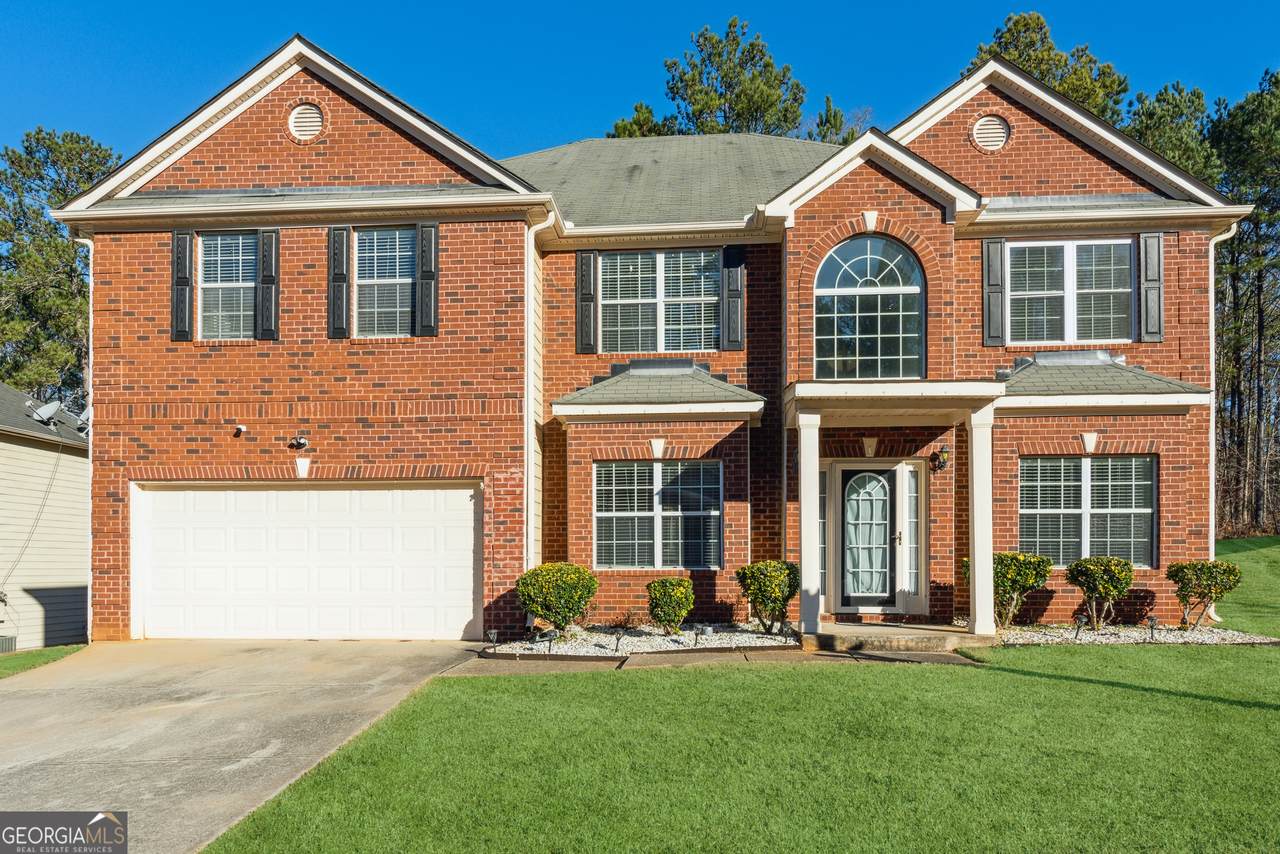
BACK ON MARKET - NO FAULT OF SELLER. INSPECTION REPORT AVAILABLE. ALL REPAIRS COMPLETED. 100% Financing Option Available Through Multiple Programs, Including DPA, DeKalb County, and Lenders. Welcome to your dream home in the sought-after Legacy Mill Subdivision! This stunning 5-bedroom, 3-bathroom home offers a perfect blend of comfort, style, and practicality. Freshly painted with brand-new carpet throughout, this move-in-ready home is designed to accommodate all your family's needs. Each generously sized bedroom provides ample space for relaxation, while the thoughtfully designed layout ensures seamless living. The oversized living room is perfect for gatherings, and the expansive dining room comfortably seats up to 15 guests, making it ideal for entertaining. A dedicated office area provides a quiet space for work or study, and the cozy family room, conveniently located just off the kitchen, is perfect for everyday living. Upstairs, you'll find a versatile loft offering additional living space, along with a conveniently located laundry room. With a spacious floor plan and modern updates, this home is ready to welcome your family and create lasting memories. Don't miss the chance to make this beautiful property your new home-schedule your tour today! $0 Buyer Closing Cost Option Available with Preferred Lender. Ameris Bank - Truist Bank.

Monthly Payment Calculator


Georgia MLS logo© 2026 Georgia Multiple Listing Service, Inc. All rights reserved. The data relating to real estate for sale or lease on this web site comes in part from GAMLS. Real estate listings held by brokerage firms other than Team Kristin Brown | Keller Williams Coastal Area Partners are marked with the GAMLS logo or an abbreviated logo and detailed information about them includes the name of the listing broker. IDX information is provided exclusively for consumers' personal, non-commercial use and may not be used for any purpose other than to identify prospective properties consumers may be interested in purchasing. Information is deemed reliable but is not guaranteed accurate by GAMLS or Team Kristin Brown | Keller Williams Coastal Area Partners. Data last updated: 2026-10-14T00:09:57.647.
www.teamkristinbrown.com/homes/165952918
Print Image

3736 Busker Mill Lane Ellenwood, GA 30294

  • Price: $419,500
  • Status: Closed
  • On Site: 454 Days
  • Updated: 53 min ago
  • MLS #: 10565200
5
Beds
3
Baths
1
½ Baths
0.21
Acres
3,748
SQFT
$0
$/SQFT
2012
Built
Neighborhood:
Legacy Mill
County:
Dekalb
Area:
Ellenwood
Elementary School:
Chapel Hill
Middle School:
Salem
High School:
Martin Luther King Jr
Property Description
BACK ON MARKET - NO FAULT OF SELLER. INSPECTION REPORT AVAILABLE. ALL REPAIRS COMPLETED. 100% Financing Option Available Through Multiple Programs, Including DPA, DeKalb County, and Lenders. Welcome to your dream home in the sought-after Legacy Mill Subdivision! This stunning 5-bedroom, 3-bathroom home offers a perfect blend of comfort, style, and practicality. Freshly painted with brand-new carpet throughout, this move-in-ready home is designed to accommodate all your family's needs. Each generously sized bedroom provides ample space for relaxation, while the thoughtfully designed layout ensures seamless living. The oversized living room is perfect for gatherings, and the expansive dining room comfortably seats up to 15 guests, making it ideal for entertaining. A dedicated office area provides a quiet space for work or study, and the cozy family room, conveniently located just off the kitchen, is perfect for everyday living. Upstairs, you'll find a versatile loft offering additional living space, along with a conveniently located laundry room. With a spacious floor plan and modern updates, this home is ready to welcome your family and create lasting memories. Don't miss the chance to make this beautiful property your new home-schedule your tour today! $0 Buyer Closing Cost Option Available with Preferred Lender. Ameris Bank - Truist Bank.
Exterior Features

Architectural Style Brick FrontTraditional Attached Garage YN No Carport YN No Common Walls No Common Walls Construction Materials BrickOther Exterior Features Gas Grill Foundation Details Slab Garage YN Yes Levels Two Lot Features Other Lot Size Area 9147.6 Lot Size Source Public Records Lot Size Units Square Feet Parking Features GarageGarage Door Opener Parking Total 2 Patio And Porch Features Deck Roof Other Total Number Of Slips 0 View YN No Window Features Double Pane Windows

Interior Features

Above Grade Finished Area 3748 Above Grade Finished Area Units Square Feet Appliances DishwasherElectric Water HeaterMicrowaveRefrigerator Basement None Below Grade Finished Area 0 Below Grade Finished Area Units Square Feet Below Grade Unfinished Area 0 Building Area Total 3748 Building Area Units Square Feet Cooling Attic FanCeiling Fan(s)Central AirZoned Cooling YN Yes Dining Room Features Seats 12+ Fireplace Features Factory BuiltFamily RoomMaster Bedroom Fireplace YN Yes Fireplaces Total 2 Flooring Carpet Heating CentralZoned Heating YN Yes Interior Features Double Vanity Kitchen Features Breakfast AreaKitchen Island Laundry Features In HallUpper Level Living Area Source Public Records Living Area Units Square Feet Main Level Bathrooms 0 Main Level Bedrooms 0 Rooms Bonus RoomFamily RoomLaundry

Property Features

Association Fee 0 Association Fee Includes None Association YN No Community Features None District 15 Electric 220 Volts Electric On Property YN Yes Home Warranty YN Yes Land Lease YN No Land Lot 4 New Construction YN No Property Attached YN No Property Condition Resale Property Sub Type Single Family Residence Security Features Smoke Detector(s) Sewer Public Sewer Structure Type House Tax Annual Amount 8010 Tax Year 2024 Utilities Cable AvailableElectricity AvailablePhone AvailableSewer AvailableUnderground UtilitiesWater Available Water Body Name None Water Source Public Waterfront Features No Dock Or Boathouse Waterfront YN No

GAMLS logo Listing provided courtesy of Keller Williams Realty North Atlanta: 770-663-7291. © 2026 Georgia Multiple Listing Service, Inc. All rights reserved. Information Deemed Reliable But Not Guaranteed.


Georgia MLS logo© 2026 Georgia Multiple Listing Service, Inc. All rights reserved. The data relating to real estate for sale or lease on this web site comes in part from GAMLS. Real estate listings held by brokerage firms other than Team Kristin Brown | Keller Williams Coastal Area Partners are marked with the GAMLS logo or an abbreviated logo and detailed information about them includes the name of the listing broker. IDX information is provided exclusively for consumers' personal, non-commercial use and may not be used for any purpose other than to identify prospective properties consumers may be interested in purchasing. Information is deemed reliable but is not guaranteed accurate by GAMLS or Team Kristin Brown | Keller Williams Coastal Area Partners. Data last updated: 2026-10-14T00:09:57.647.
 
Logo
Team Kristin Brown | Keller Williams Coastal Area Partners
329 Commercial Dr, Suite 100
Savannah GA, 31406