
Description
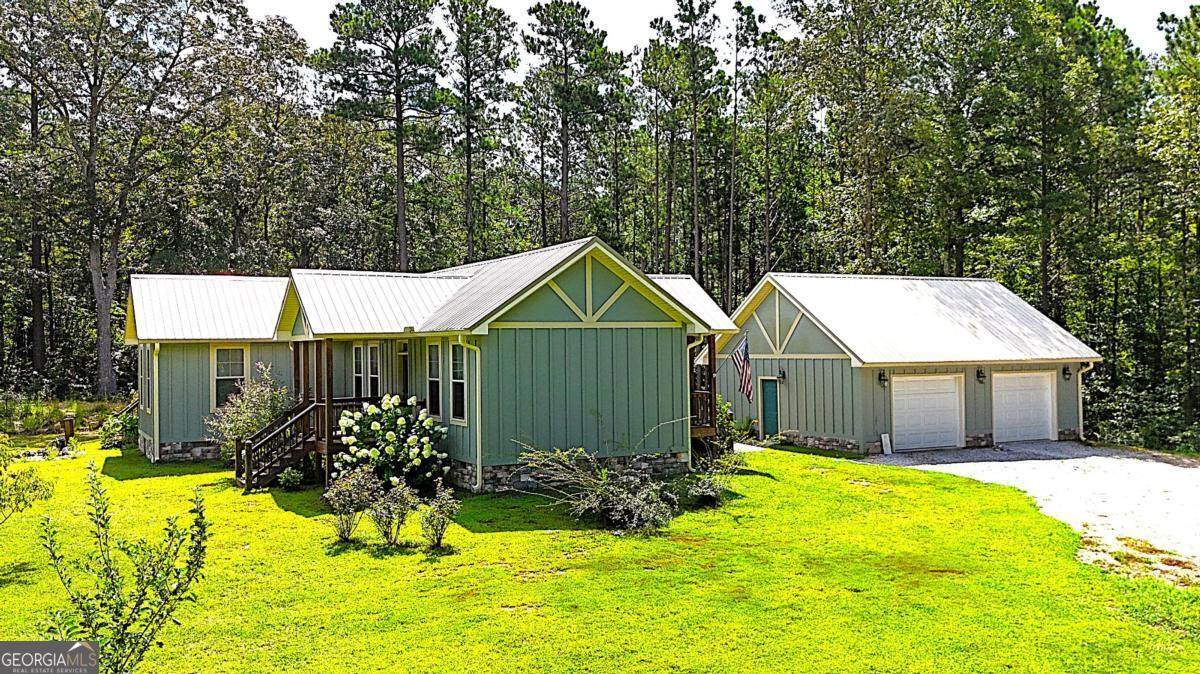
Custom Home on Acreage! The owner was inspired by Aerial Images of European Cathedrals and asked the designer to draw a house plan based off that image in her mind's eye....this beautiful home is the result of that inspiration! Enter the doorway from the detached garage and the Cathedral inspiration continues, wood and stone everywhere! Soaring Vaulted Ceilings of stained wood, stone fireplace, durable LVP flooring and tons of natural light bathe this space in warmth.! Open concept defined! Living, Cooking, and Dining all in this space, the huge custom-built island with salvaged wood top looks like it's been here 100+ years, but with a microwave oven built in! Gleaming stainless-steel appliances in this chef's kitchen, Corian counter tops with glass backsplash, stainless steel vent hood over the gas cooktop....this space is just begging for the family holidays where the conversations, cooking and laughter fill this space with the sounds of joy and love! At the end of this fellowship space, walk through the giant barn doors to enter the "quiet part" of the home! The hallway off the common area maintains the cross-like architectural design of the home, with the secondary bedrooms at opposite ends of the hall and the master suite just ahead! Enter this area into your own private sanctuary! The large master bathroom with soaking tub and enormous walk-in closet are just part of the incredible space....just through a second set of barn doors, is the private study or sitting room that makes you want to curl up with a warm blanket and a great book to unwind! With tons of windows and a glass door heading out to your private back deck, this space might be the best spot in the house to seek a little serenity and solitude. The current owner uses the adjoining room as an art room but put up a door and a closet door and it is the 3rd bedroom. At the other end of the hall is the other bedroom and full bath which feels as though it's on its own "wing" of the house, again with high ceilings and tons of windows this bedroom is spacious yet private and cozy! Step out the doors in literally every direction and the surroundings are as inspiring as the stuning home! Tucked into a 6.5 acre wooded parcel at the end of the winding gravel path this place is a hidden little piece of heaven! The circular driveway is anchored by a great 2-car detached garage or workshop, with the interior walls and ceilings wrapped in durable metal, cabinets with a sink, and it even has a bathroom! Truly a "one of a kind", the property has great details that may not be immediately noticable, such as a small koi pond, fruit trees, specimen plantings, and multiple porches and nooks, outdoor areas, mature pines all of which together make this home feel like it has been here for decades but with all of the modern conveniences and efficiencies of a home that is less than 6 years old! Ideal home for the retirees wanting to downsize to single floor living, or perfect for the young family that is looking to escape the subdivision lifestyle and discover a new way to LIVE!!!
-
2BEDS
-
6.33ACRES
-
2BATHS
-
01/2 BATHS
-
1,898SQFT
-
$0$/SQFT
School Information
Description
Custom Home on Acreage! The owner was inspired by Aerial Images of European Cathedrals and asked the designer to draw a house plan based off that image in her mind's eye....this beautiful home is the result of that inspiration! Enter the doorway from the detached garage and the Cathedral inspiration continues, wood and stone everywhere! Soaring Vaulted Ceilings of stained wood, stone fireplace, durable LVP flooring and tons of natural light bathe this space in warmth.! Open concept defined! Living, Cooking, and Dining all in this space, the huge custom-built island with salvaged wood top looks like it's been here 100+ years, but with a microwave oven built in! Gleaming stainless-steel appliances in this chef's kitchen, Corian counter tops with glass backsplash, stainless steel vent hood over the gas cooktop....this space is just begging for the family holidays where the conversations, cooking and laughter fill this space with the sounds of joy and love! At the end of this fellowship space, walk through the giant barn doors to enter the "quiet part" of the home! The hallway off the common area maintains the cross-like architectural design of the home, with the secondary bedrooms at opposite ends of the hall and the master suite just ahead! Enter this area into your own private sanctuary! The large master bathroom with soaking tub and enormous walk-in closet are just part of the incredible space....just through a second set of barn doors, is the private study or sitting room that makes you want to curl up with a warm blanket and a great book to unwind! With tons of windows and a glass door heading out to your private back deck, this space might be the best spot in the house to seek a little serenity and solitude. The current owner uses the adjoining room as an art room but put up a door and a closet door and it is the 3rd bedroom. At the other end of the hall is the other bedroom and full bath which feels as though it's on its own "wing" of the house, again with high ceilings and tons of windows this bedroom is spacious yet private and cozy! Step out the doors in literally every direction and the surroundings are as inspiring as the stuning home! Tucked into a 6.5 acre wooded parcel at the end of the winding gravel path this place is a hidden little piece of heaven! The circular driveway is anchored by a great 2-car detached garage or workshop, with the interior walls and ceilings wrapped in durable metal, cabinets with a sink, and it even has a bathroom! Truly a "one of a kind", the property has great details that may not be immediately noticable, such as a small koi pond, fruit trees, specimen plantings, and multiple porches and nooks, outdoor areas, mature pines all of which together make this home feel like it has been here for decades but with all of the modern conveniences and efficiencies of a home that is less than 6 years old! Ideal home for the retirees wanting to downsize to single floor living, or perfect for the young family that is looking to escape the subdivision lifestyle and discover a new way to LIVE!!!
 © 2026 Georgia Multiple Listing Service, Inc. All rights reserved. The data relating to real estate for sale or lease on this web site comes in part from GAMLS. Real estate listings held by brokerage firms other than Team Kristin Brown | Keller Williams Coastal Area Partners are marked with the GAMLS logo or an abbreviated logo and detailed information about them includes the name of the listing broker. IDX information is provided exclusively for consumers' personal, non-commercial use and may not be used for any purpose other than to identify prospective properties consumers may be interested in purchasing. Information is deemed reliable but is not guaranteed accurate by GAMLS or Team Kristin Brown | Keller Williams Coastal Area Partners. Data last updated: 2026-10-05T12:10:32.52.